Cubic Garden
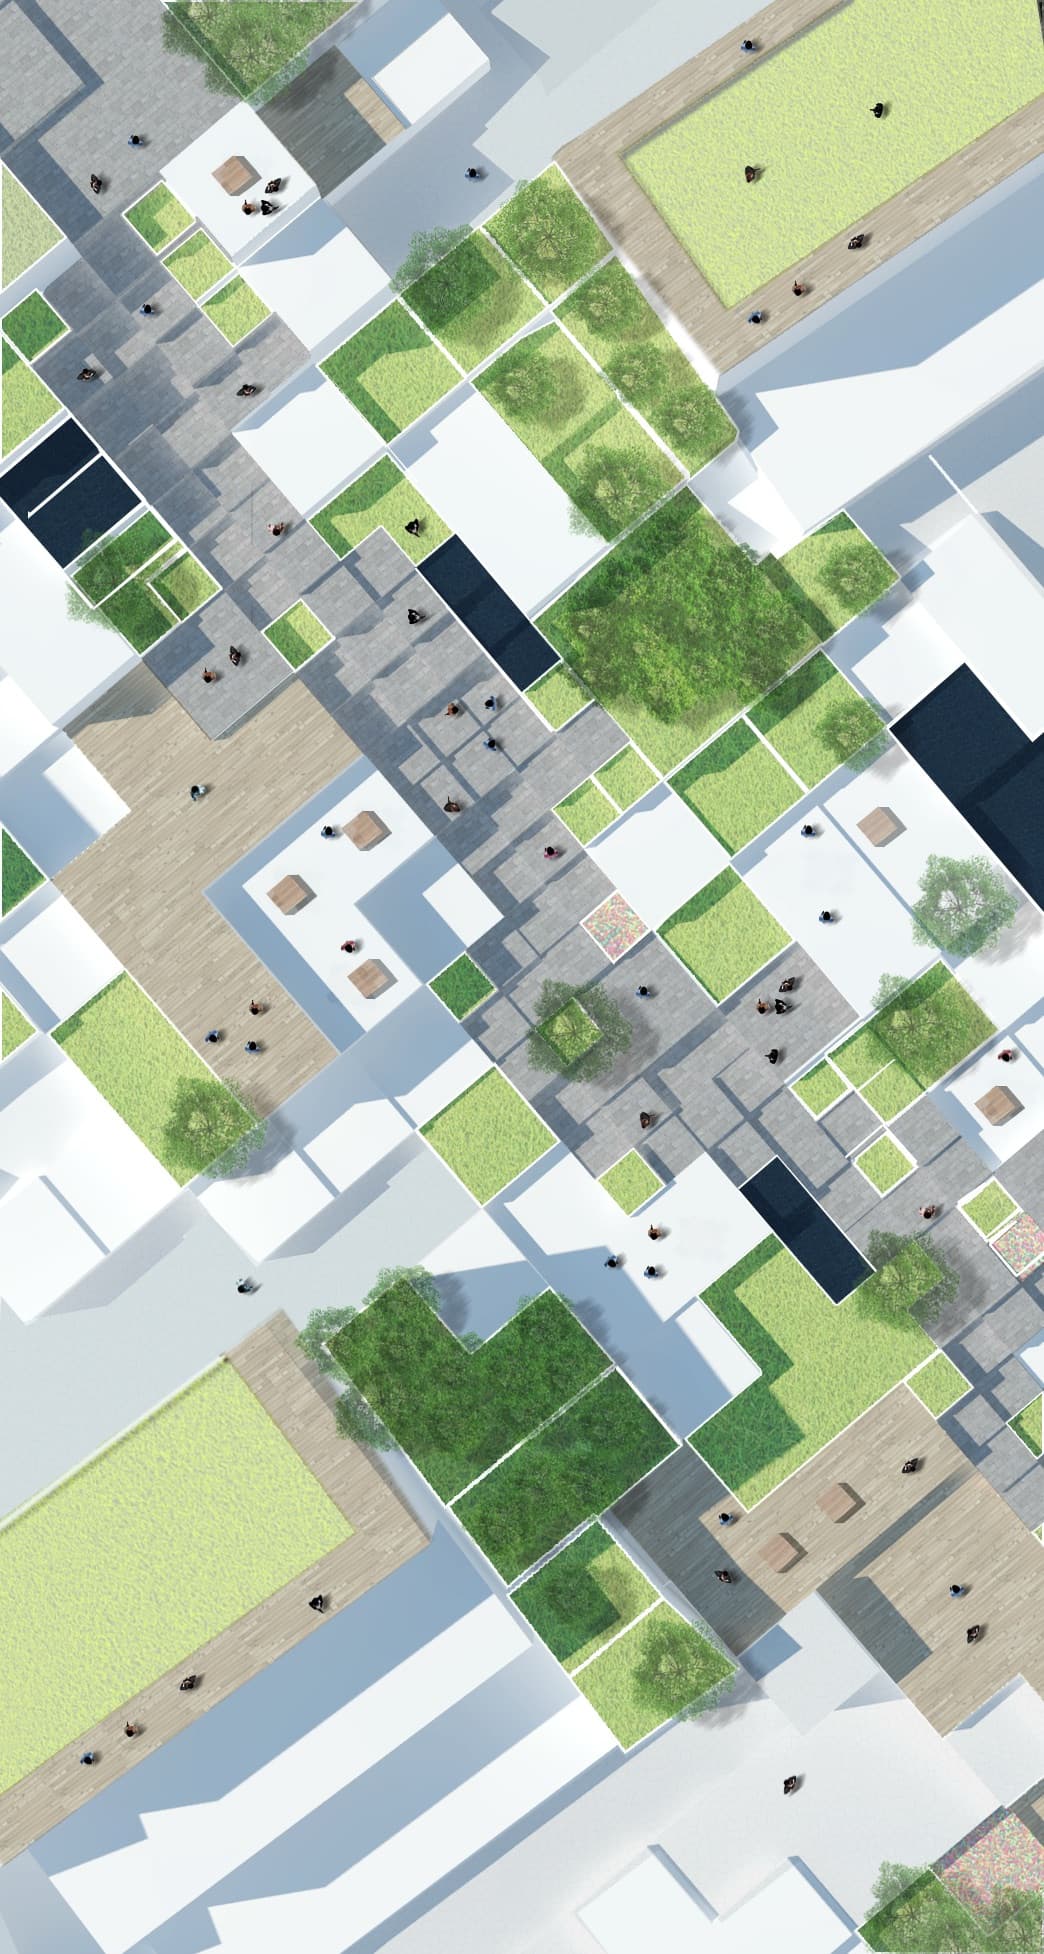
Overview
- Period
- 2016
What I did
- Analyzed resident-tourist conflict in Ihwa-dong
- Developed conceptual design for circulation strategy and sloped terrain utilization
- Designed the modular architectural elements
Problem
The local residents’ convenience was never considered as a primary concern while the area became popular among tourists and gentrified, leading to conflict and vandalism.
What I designed & built
Utilizing the slope for both tourists and local residents by dividing their circulations through architectural intervention (Cubic Garden concept). This guarantees private space while providing common areas to weaken boundaries and allow for potential positive interactions.
Process
Background Research & Problem Definition
Investigated the history of Ihwa-dong's 'mural village' project and the resulting conflict between resident needs (privacy, noise) and tourist activity, framing the core question of land ownership and coexistence.
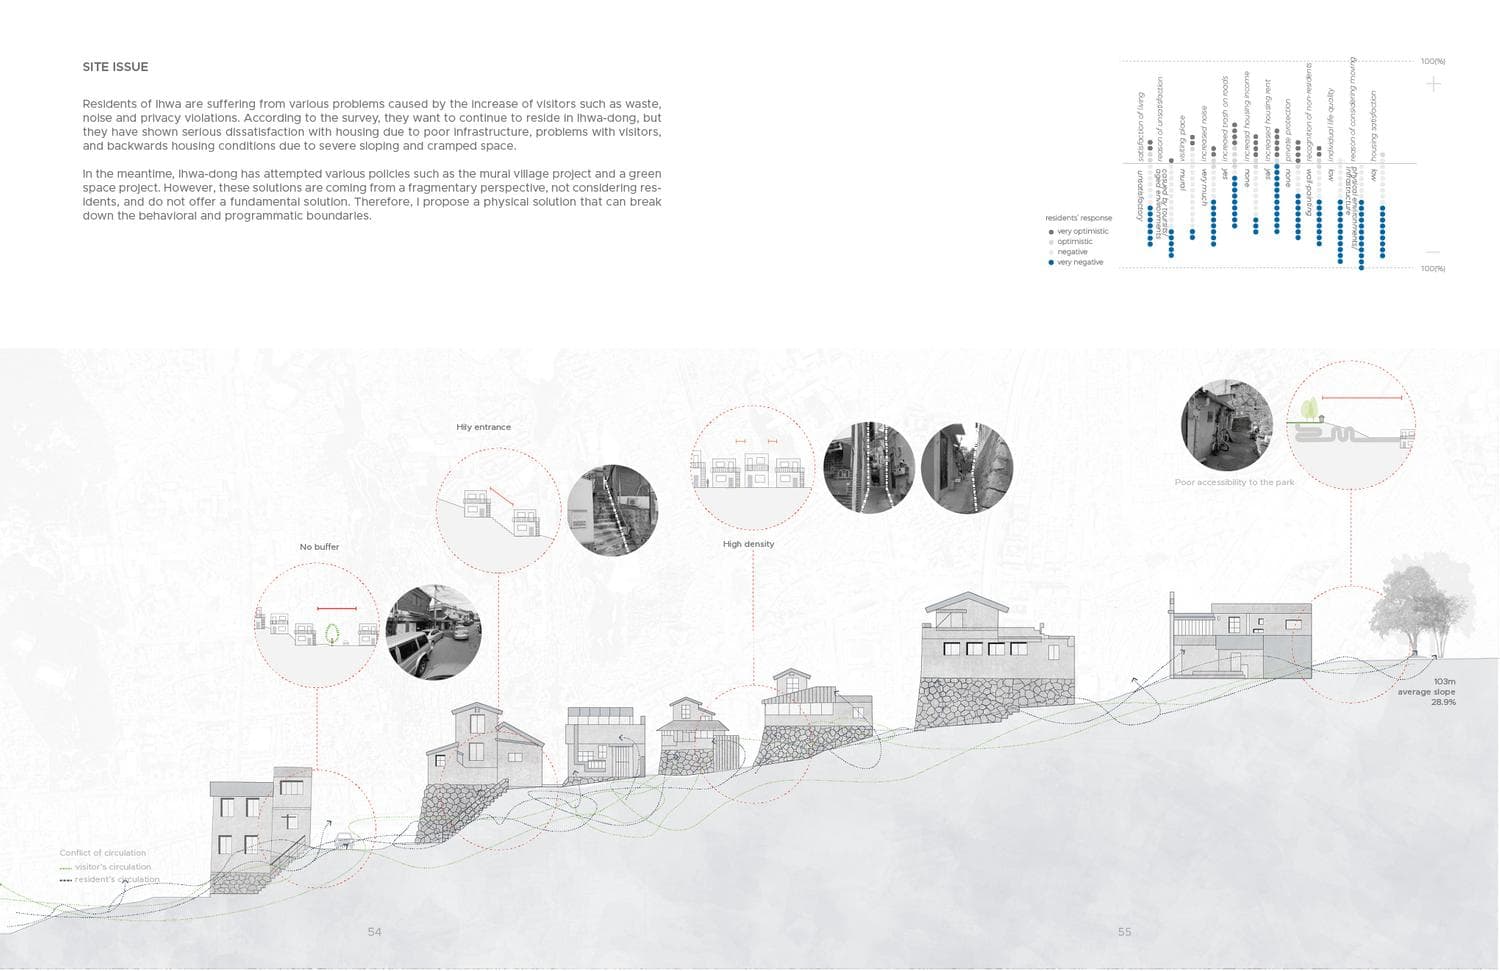
Context: Ihwa-dong Mural Village
Ihwa-dong, a hilly residential area, was rebranded as a “mural village” in 2006. This influx of visitors severely inconvenienced local residents (privacy invasions, garbage, noise), leading to vandalism.
Core Issue
The project highlighted the conflict arising when residents' needs are ignored during gentrification and tourism development, questioning how space can serve both groups.
Concept & Motivation
Critiqued simple programmatic solutions and developed the 'Cubic Garden' concept based on physical separation and shared spaces to paradoxically break down perceived boundaries between residents and visitors.
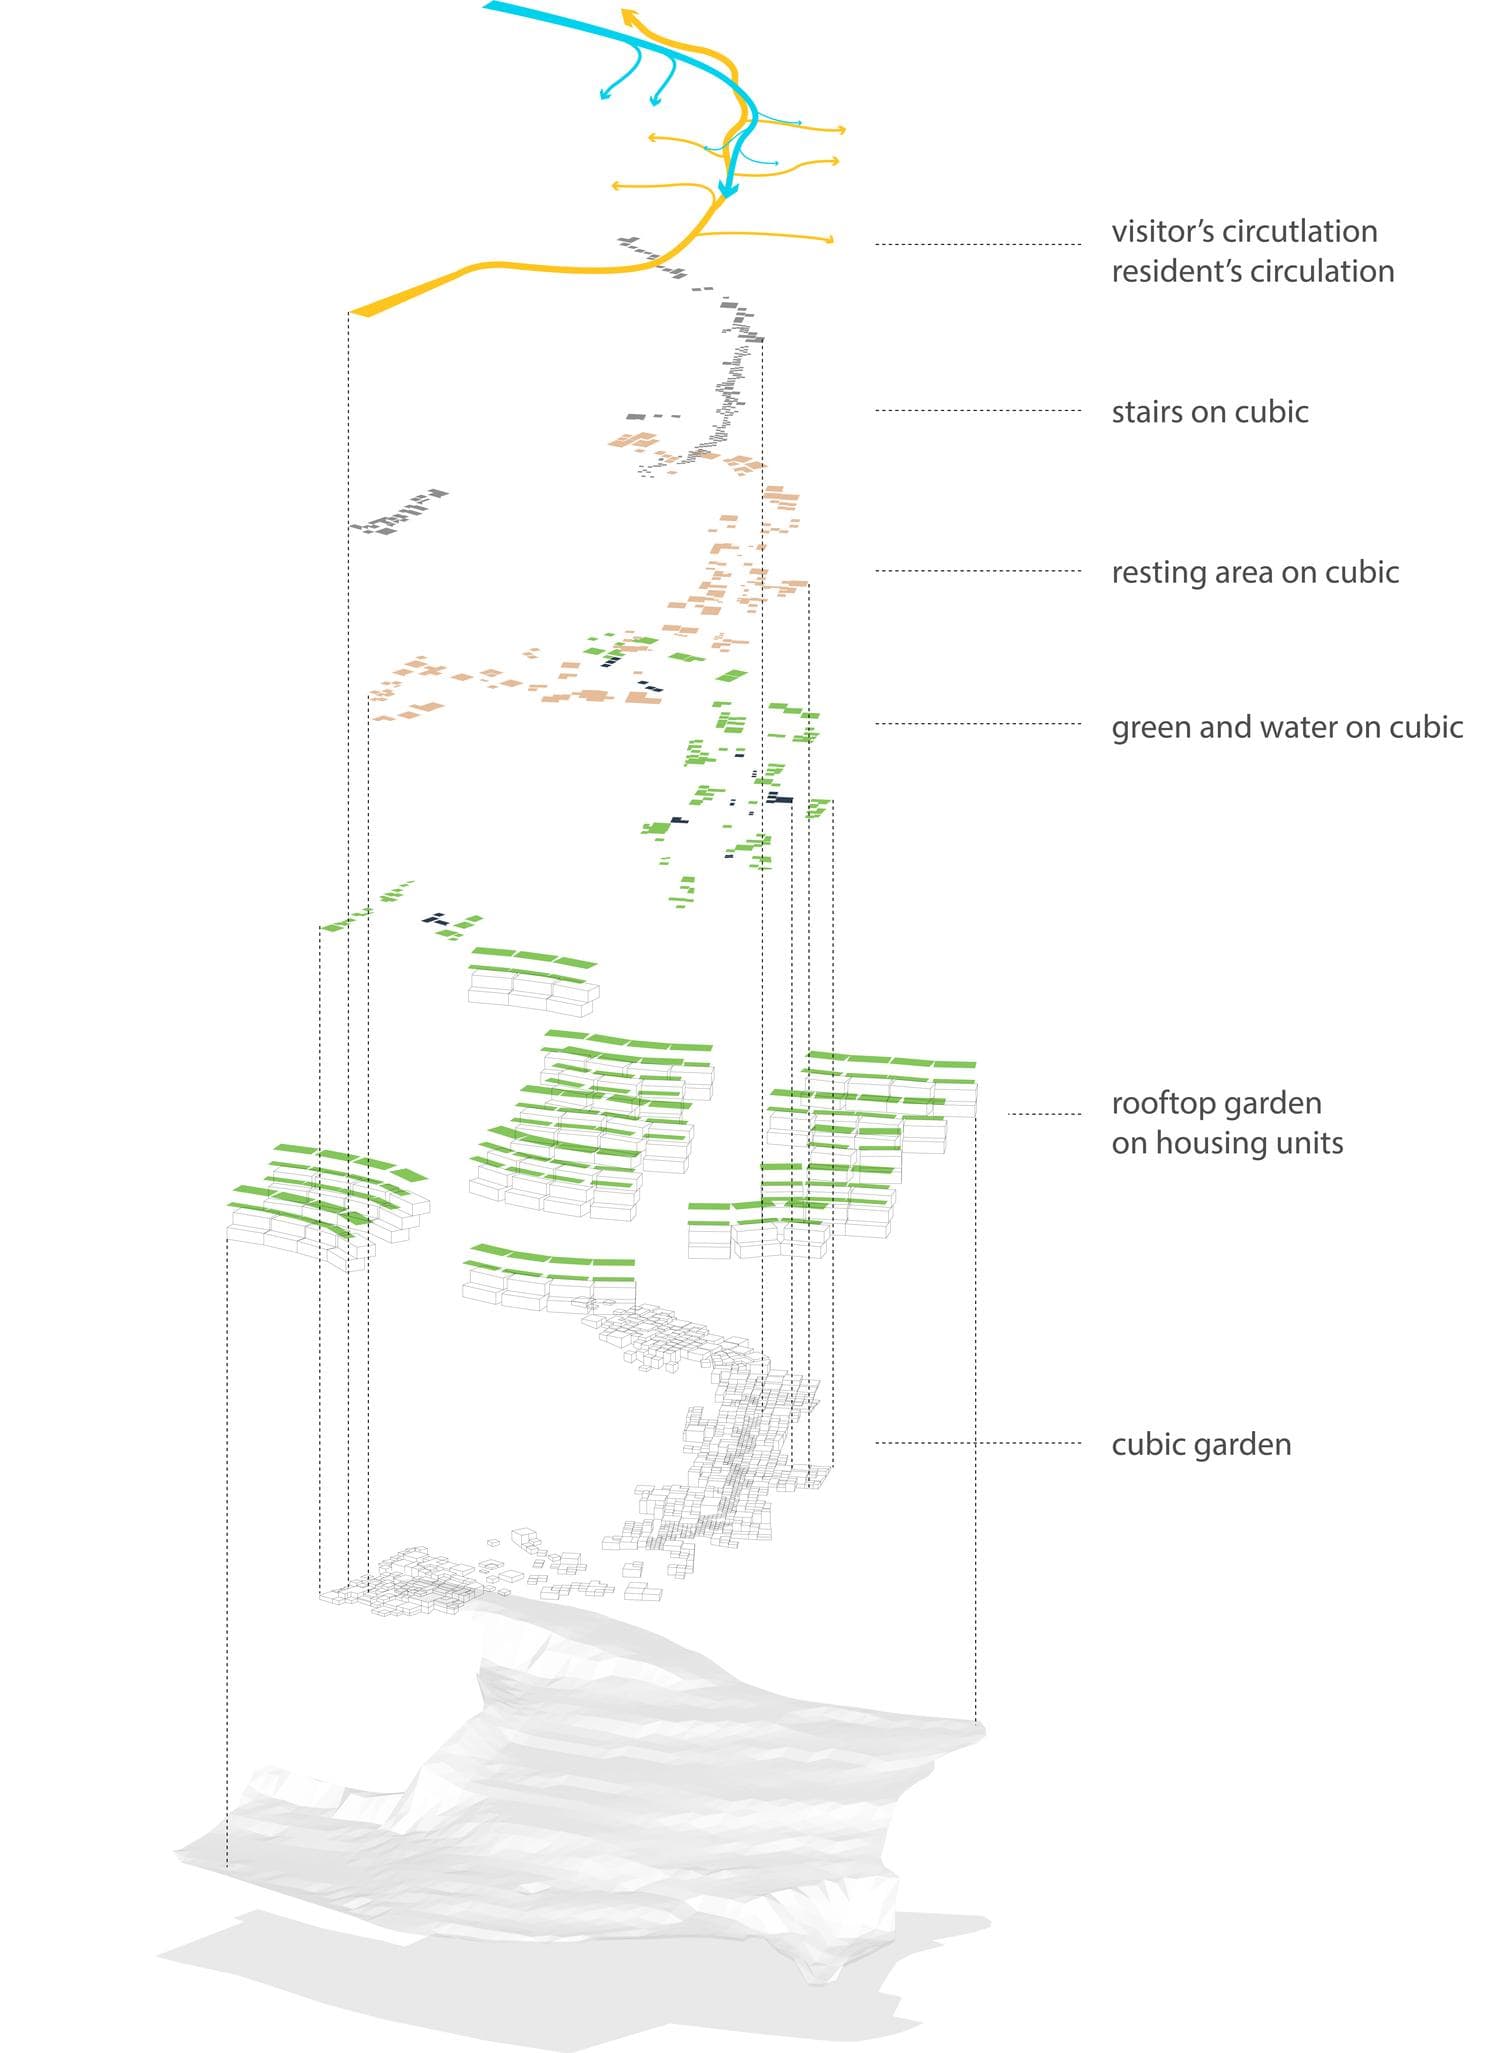
Motivation
A simple programmatic approach, without considering the physical environment, often fails. The goal was to use the architecture itself to mediate the conflict.
'Cubic Garden' Concept
Guarantees private space by separating pathways (e.g., rooftop vs. residential). Provides common community spaces accessible to both groups. This physical division aims to weaken the mental boundaries and blur the subject/object dichotomy (resident vs. visitor), allowing for potential positive interactions and shared experiences on the slope (viewpoint vs. living space).
Strategy & Design
Developed the core strategies (modular elements, circulation patterns) and the overall architectural design/plan to implement the 'Cubic Garden' concept.
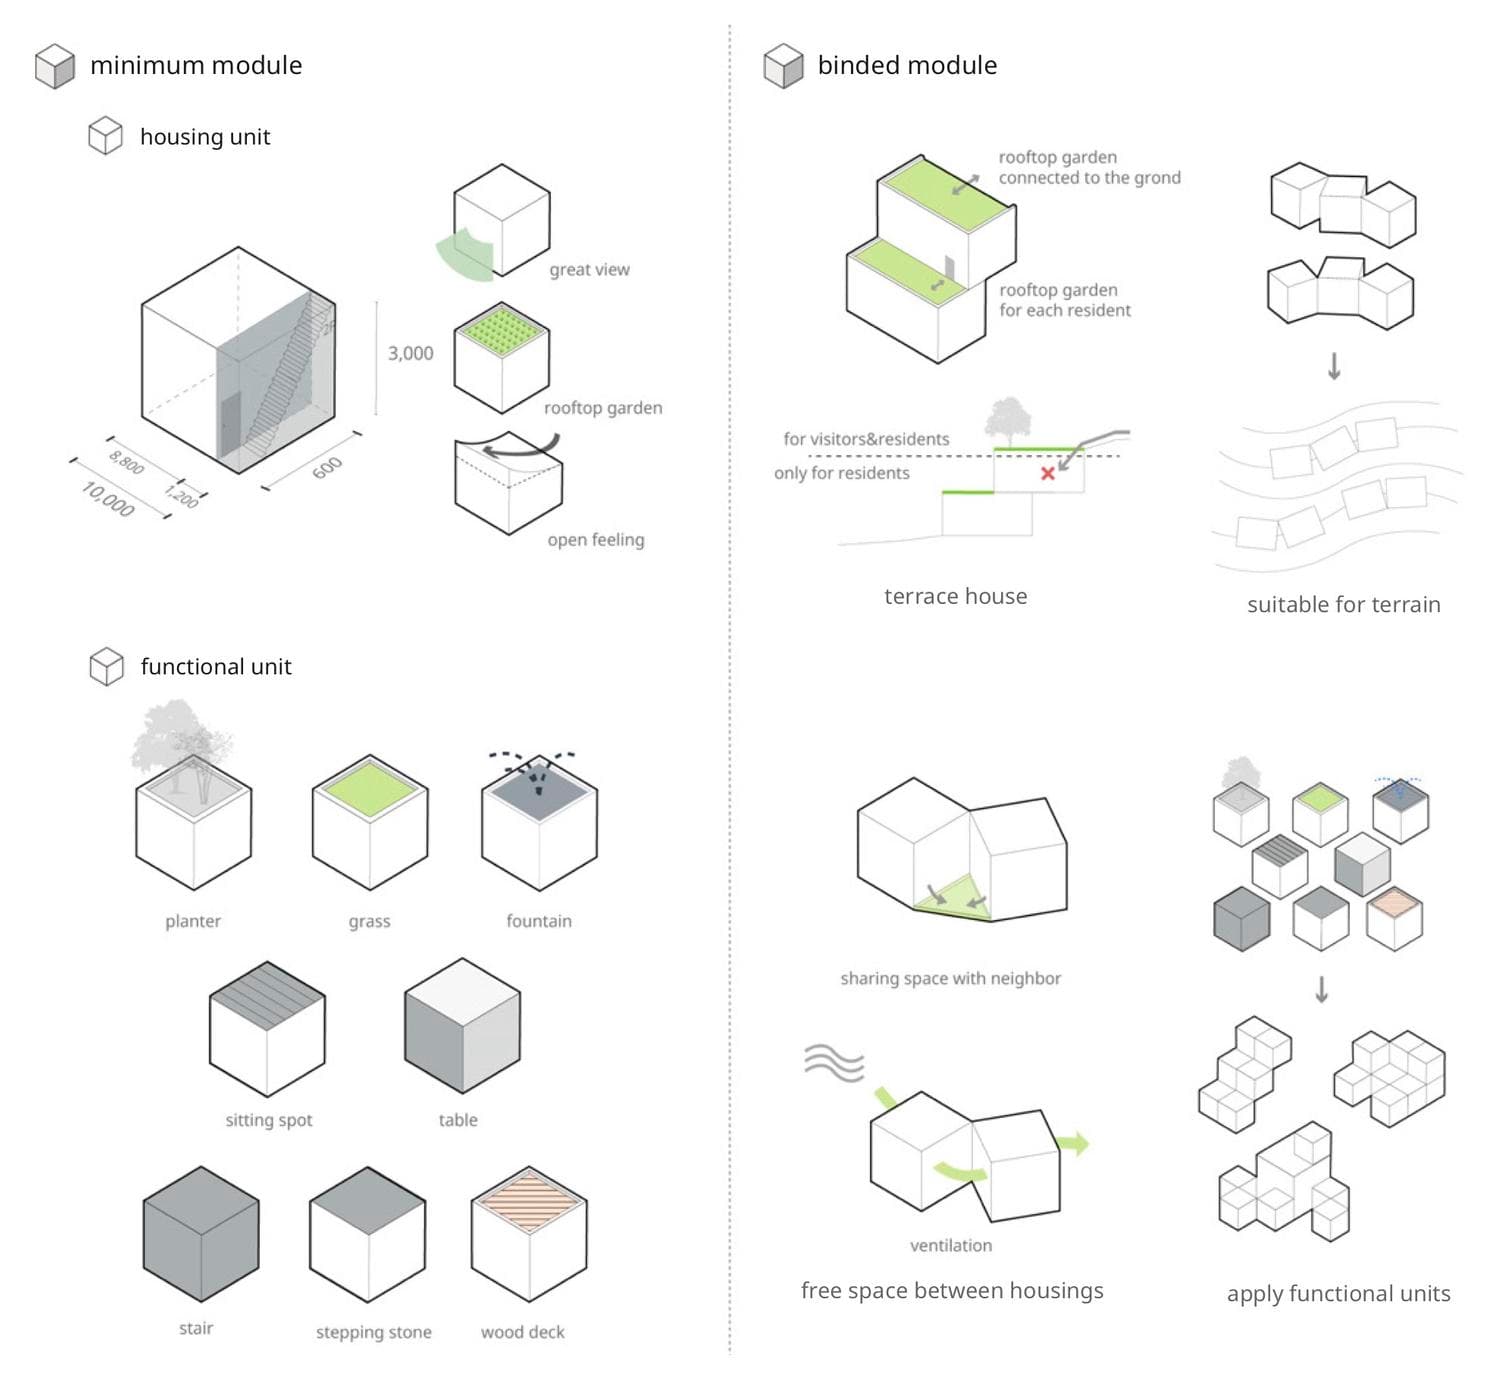
Core Strategies
Key strategies involved using modular architectural elements and carefully designed circulation paths to manage interactions and separate flows between residents and visitors.
(Note: Specific details on 'Strategy: module', 'Strategy: circulation', and the final 'Plan' were not provided in the source text).
Shipped outcome
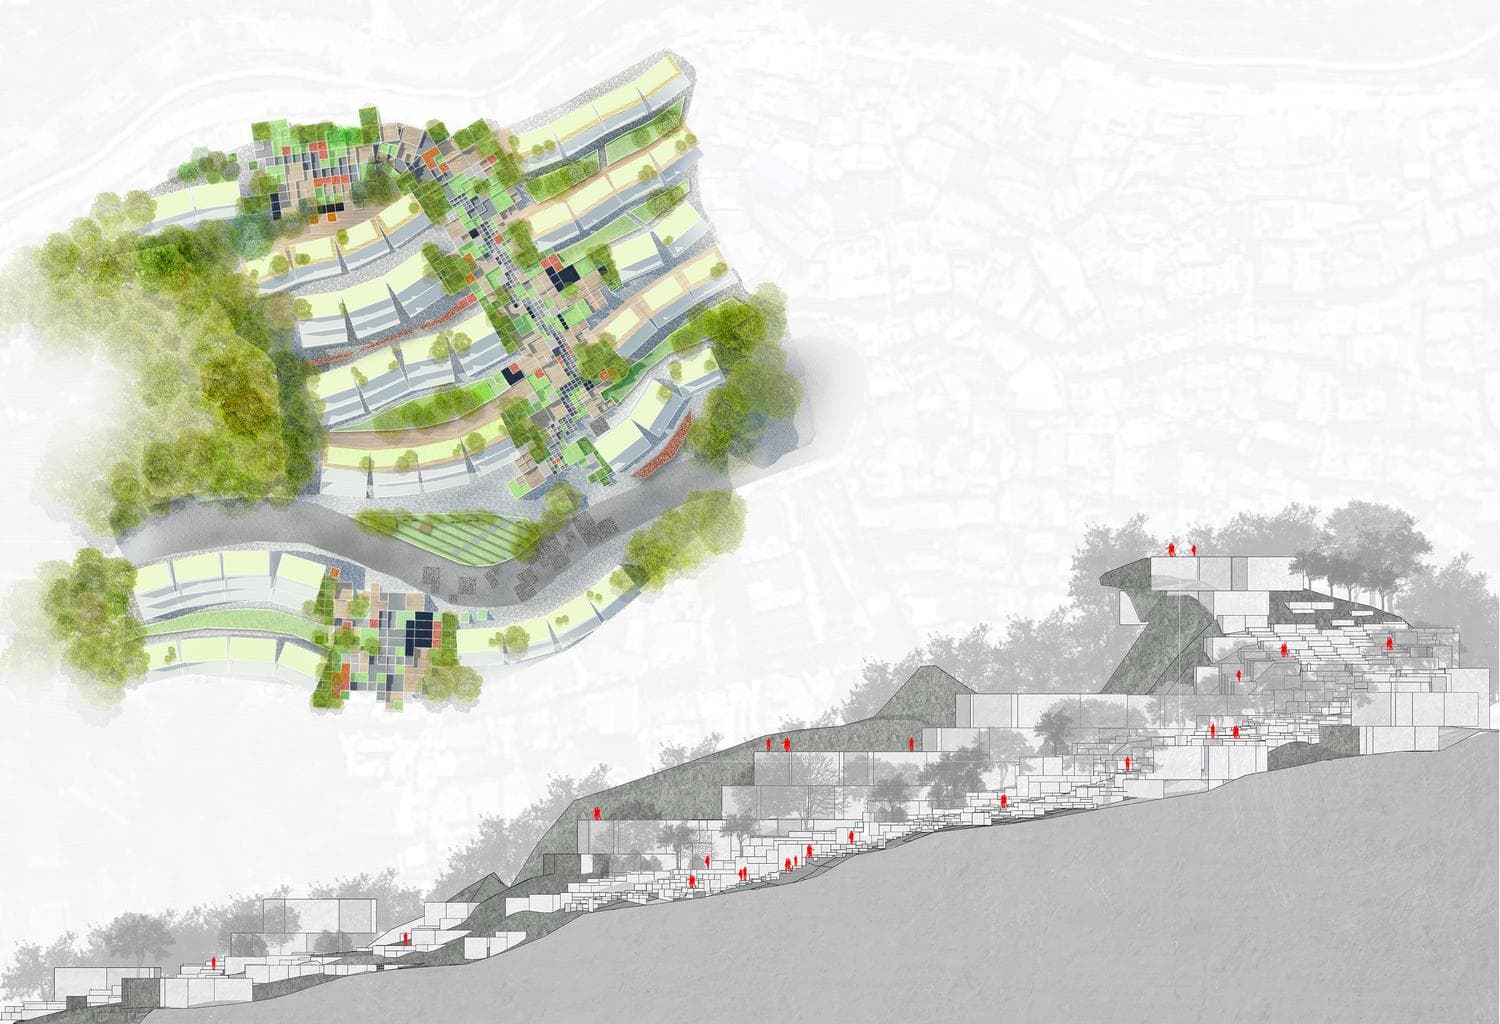
The proposed 'Cubic Garden' concept offers a potential architectural solution for mediating resident-tourist conflict in gentrifying areas by thoughtfully redesigning shared spaces. It demonstrates how physical separation can paradoxically foster understanding and blur rigid social boundaries.
Learnings
- The limitations of purely programmatic solutions in complex social-spatial conflicts.
- The potential for architecture to actively mediate social interactions.
- Strategies for designing multi-use spaces on challenging terrain (slopes).
- The importance of considering resident perspectives in urban tourism projects.